Projects

Decisions that
shaped a home.

Most of what we do happens before construction — reading a site, testing an idea, right-sizing a scope. Some of it happens with tools in hand. Each project here began with a family, a piece of land or an existing house, and a question worth answering carefully.

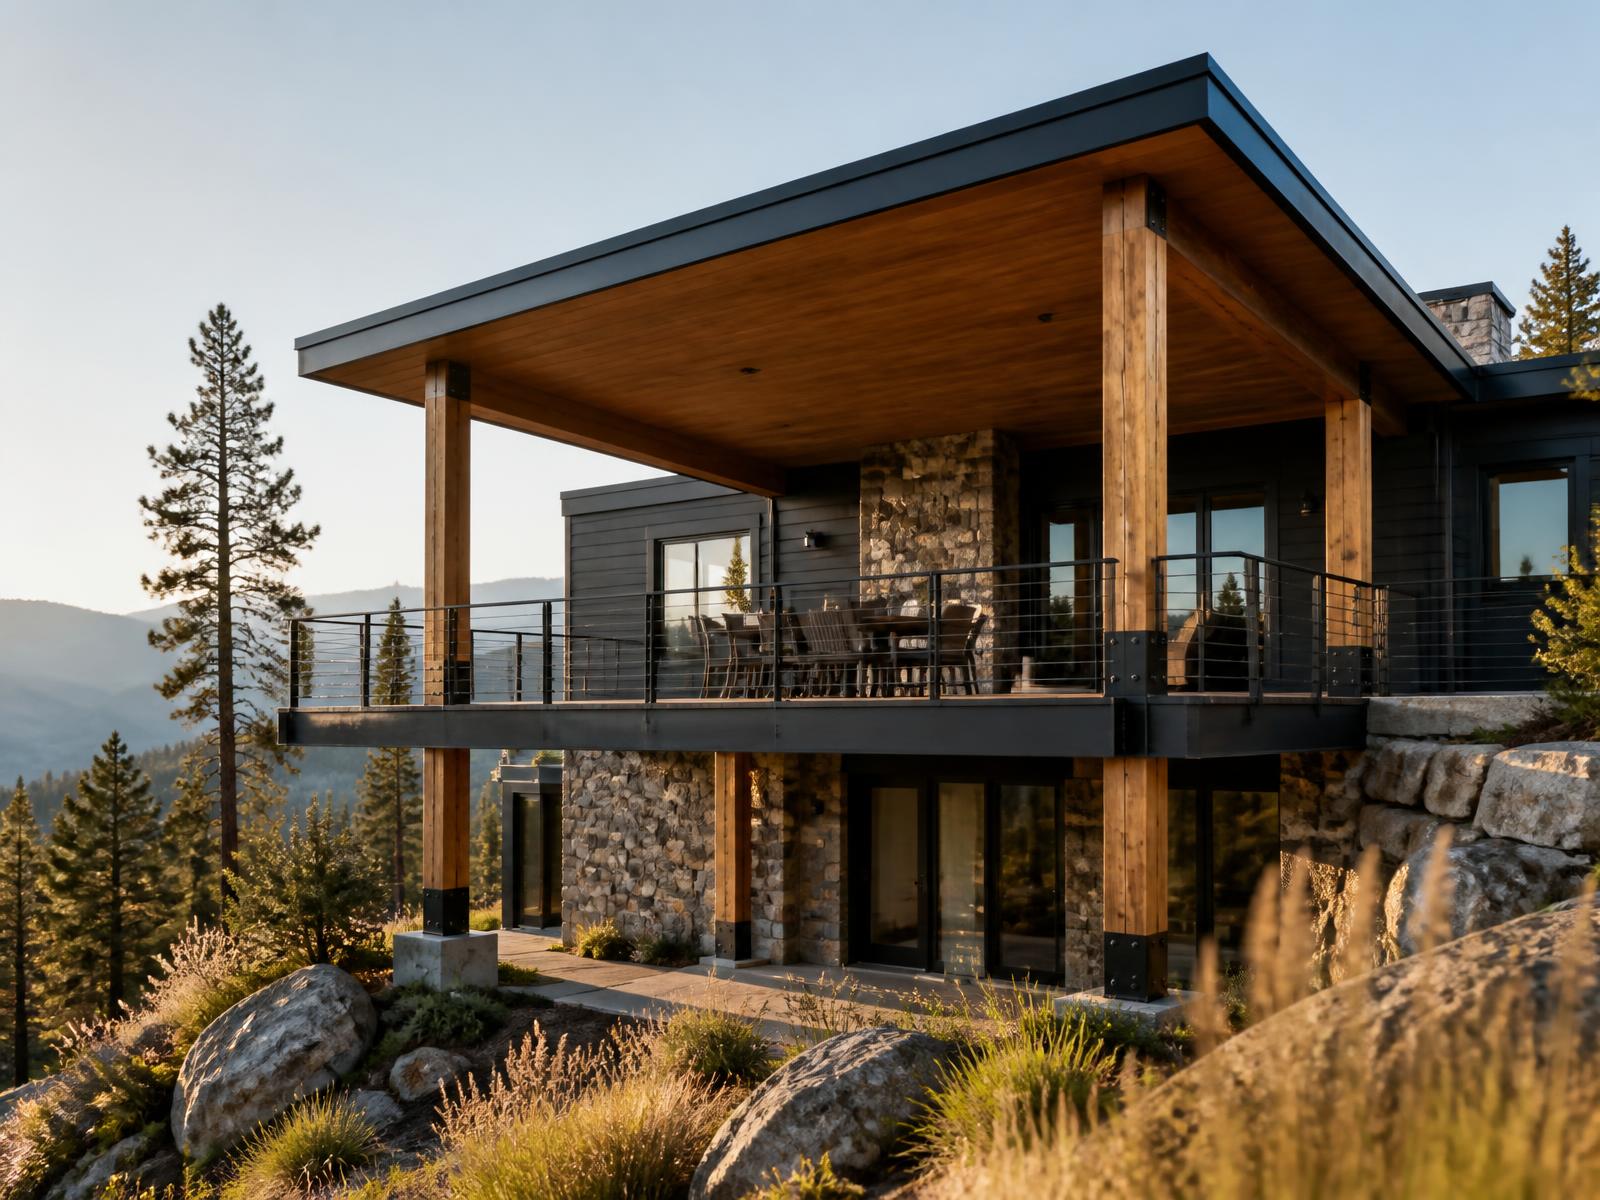
Ridgeline Residence

Conceptual Design & Consulting · 2024

Ridgeline Residence

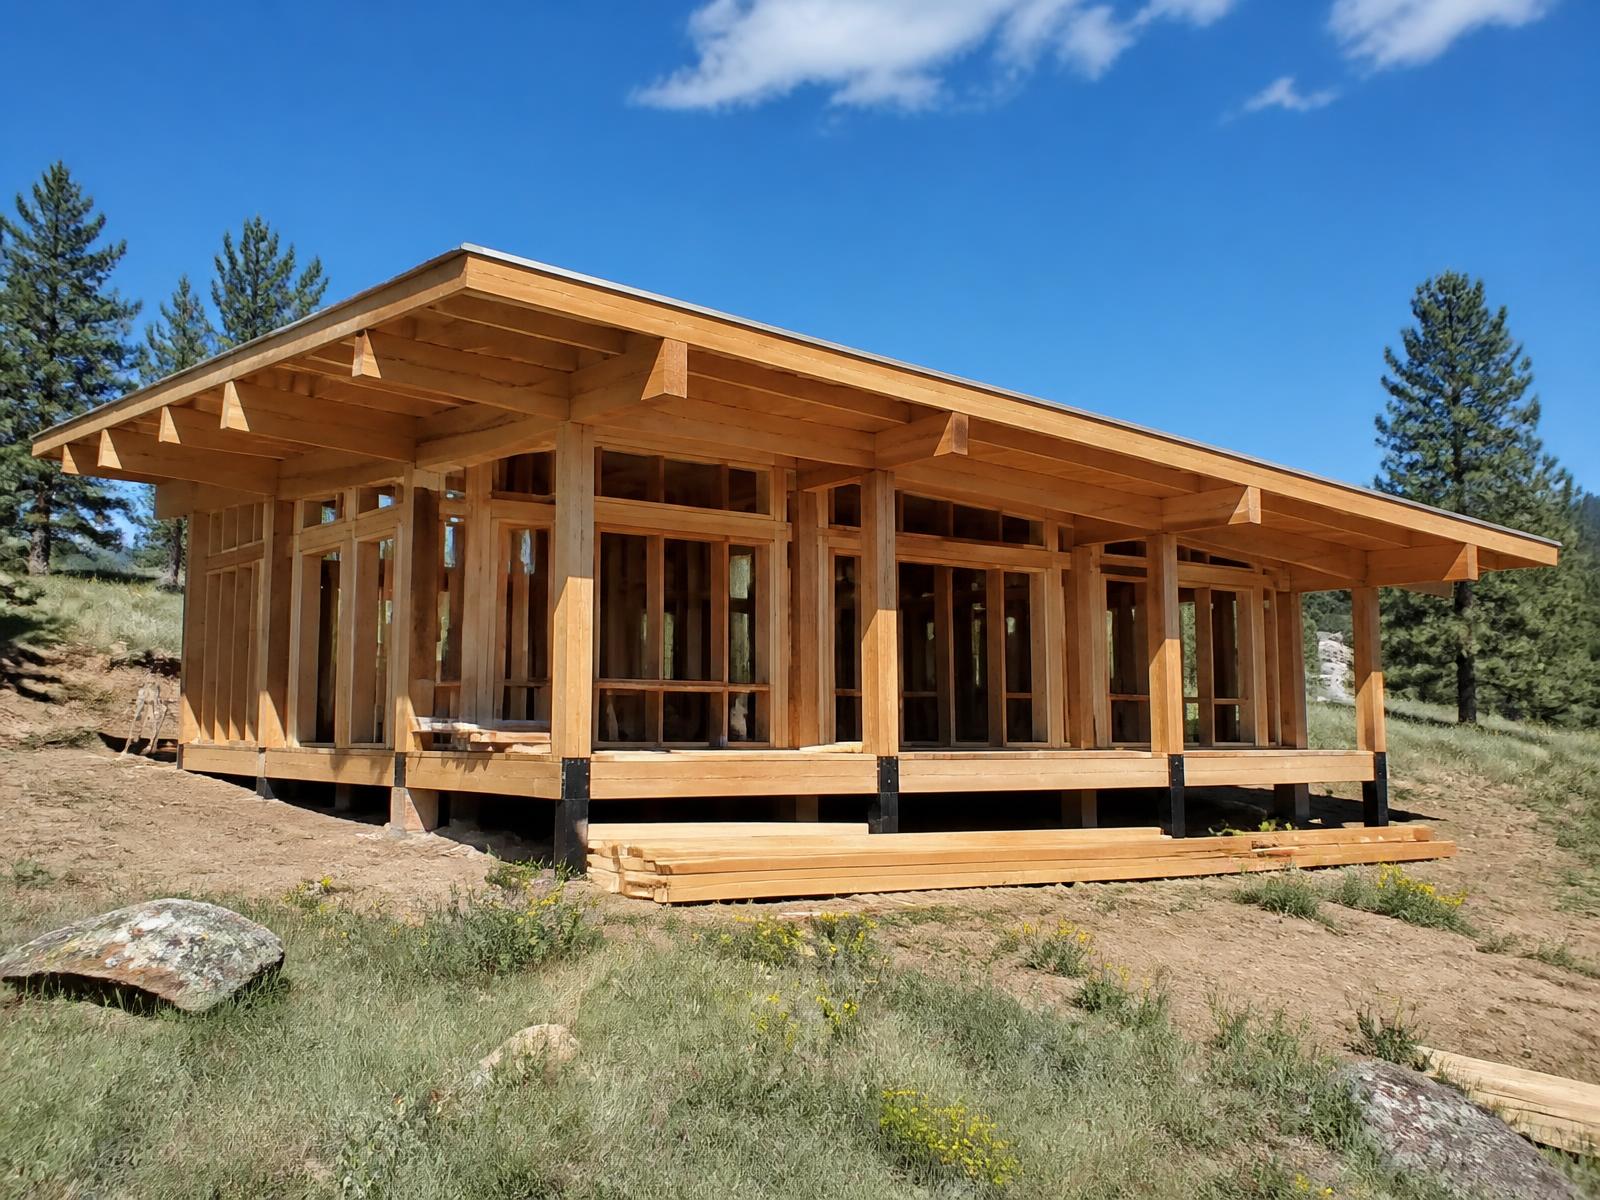
A family had owned the parcel for eleven years and never found a plan that fit it. The ridge was too exposed for the house they had drawn. We turned the home ninety degrees, sank the north side into the slope, and let a wide flat eave do the work the pitched roof could not. They took the concept to their architect and built it. The aspens stayed. So did the view they bought it for.

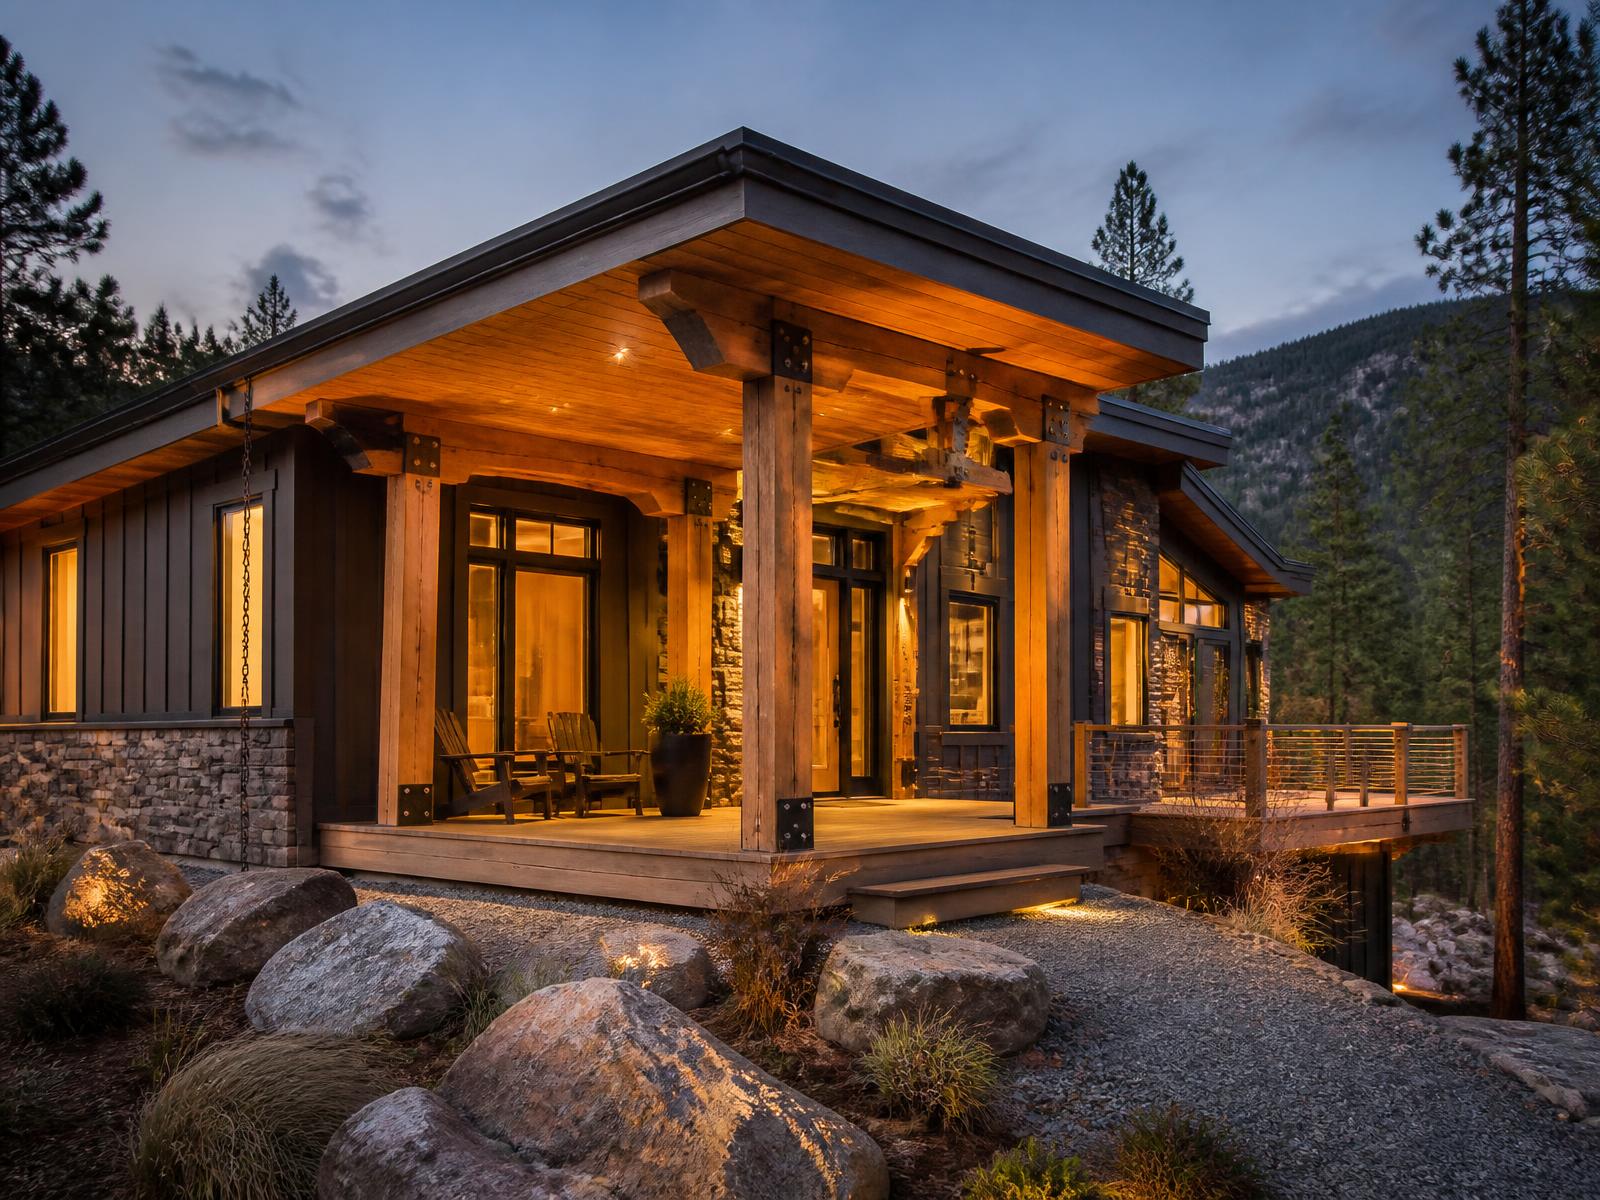
Cantilever Deck

Remodeling Consultation · 2023

Cantilever Deck

The original deck had been failing quietly for a decade — a rotted ledger hidden behind good-looking cedar. We found it, explained it plainly, and planned a true cantilever off new steel that freed the ground below and put the family twelve feet out over the meadow. They eat dinner out there most of the summer now.

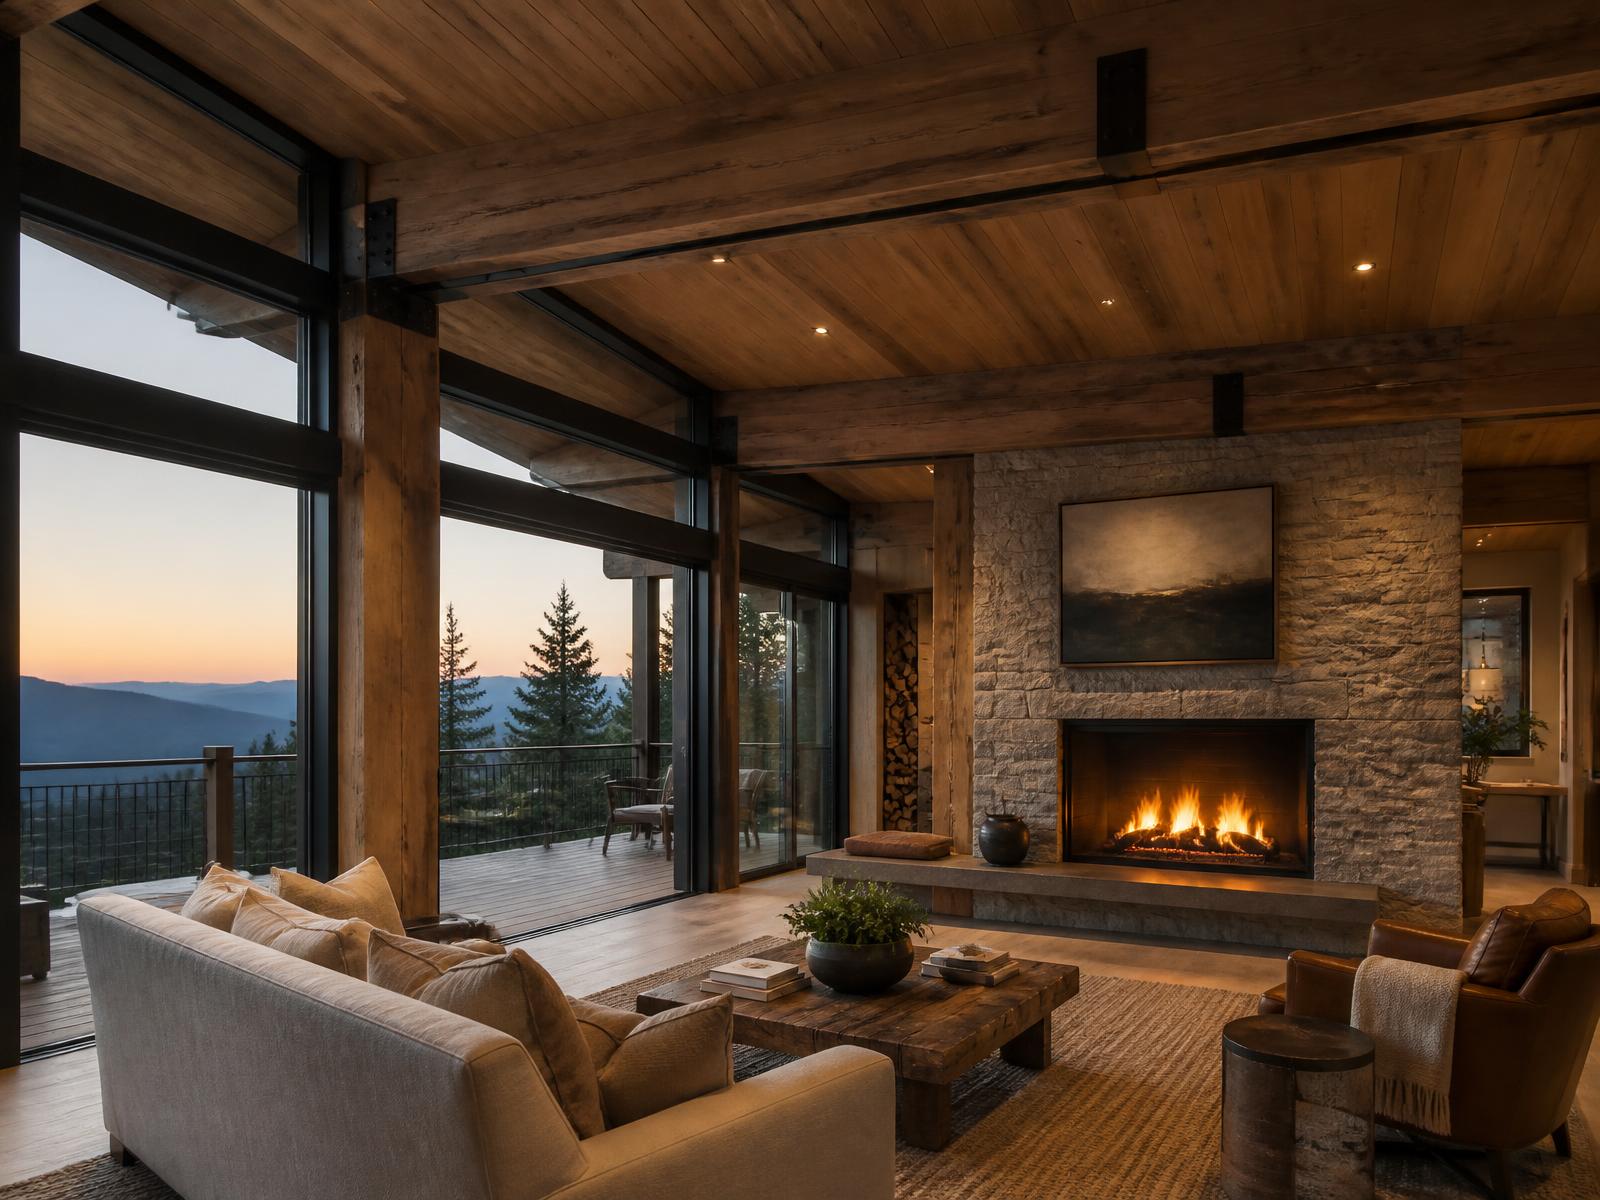
Timber Great Room
Timber Great Room — interior

Pre-Construction Planning · 2023

Timber Great Room

Three generations, one small cabin, and a standing rule that nobody eats in shifts. We planned an eleven-hundred-square-foot timber-framed room, matched the reclaimed fir, and sequenced the work so the family kept using the cabin throughout. Guests ask which half is original. The old cabin is still the heart of it.

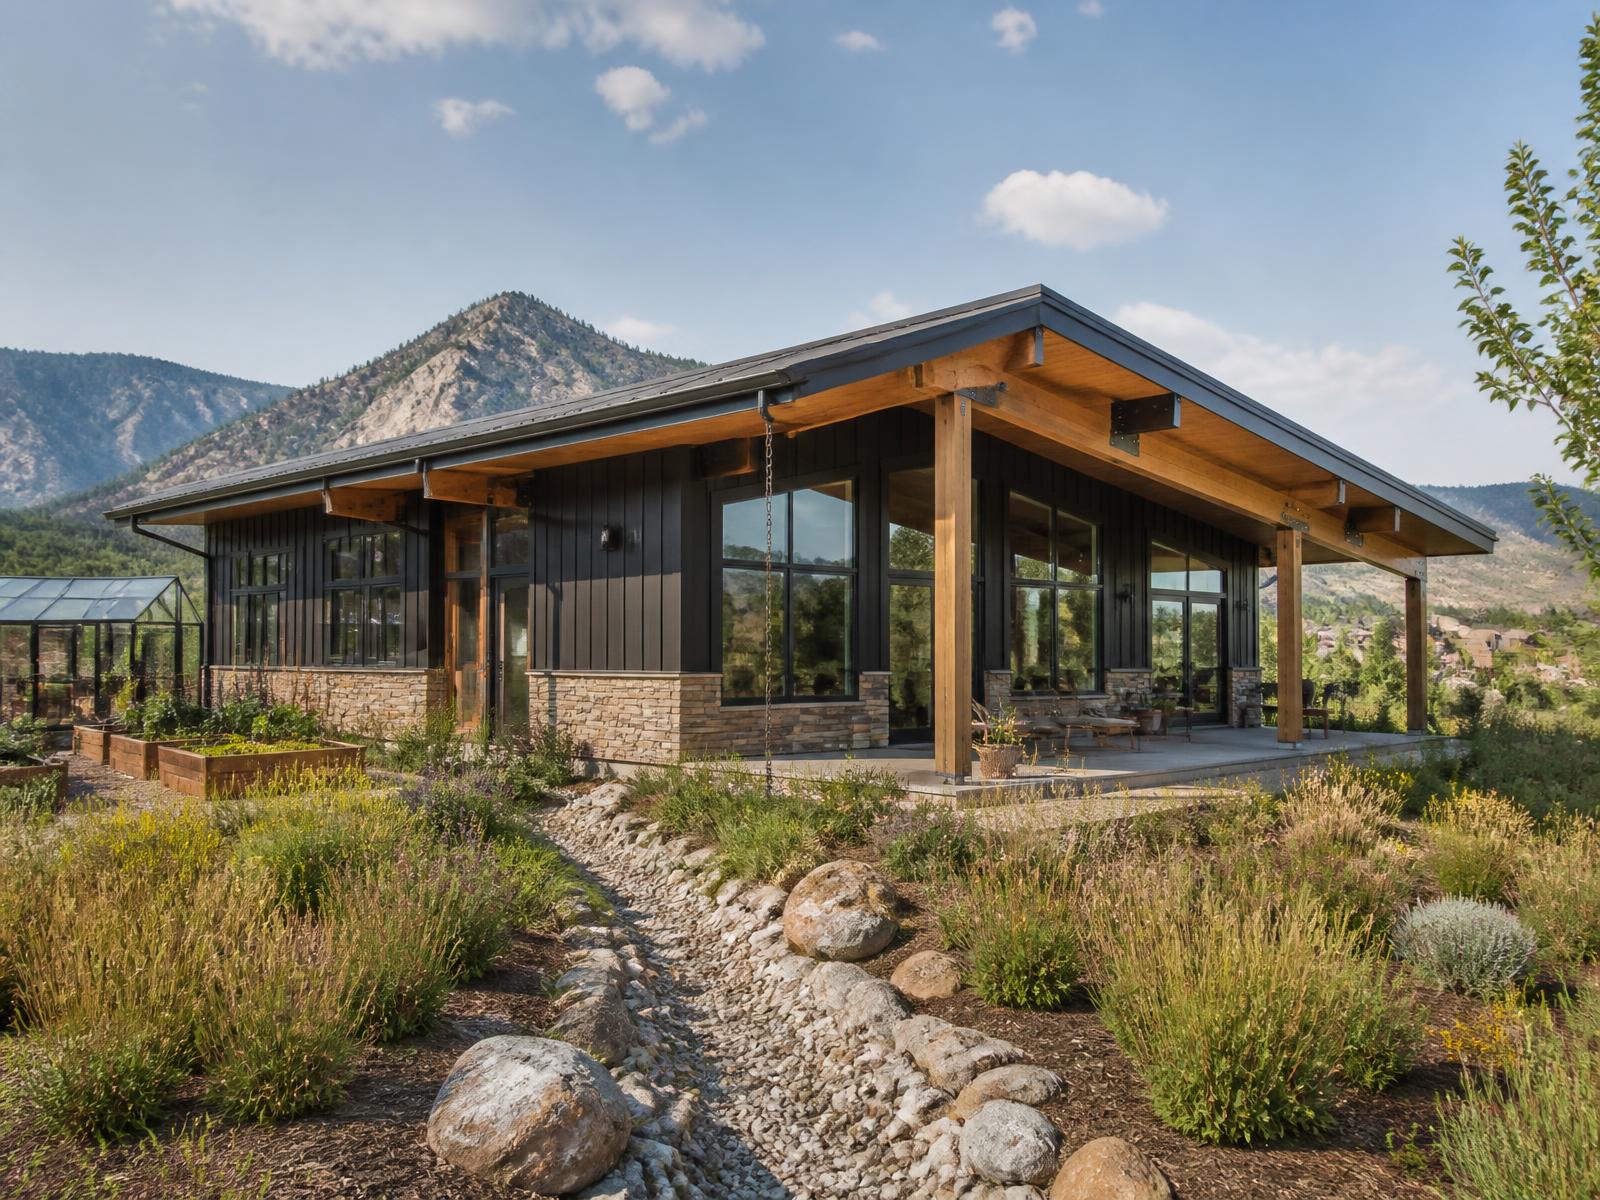
Stewardship House

Building Science Consulting · 2022

Stewardship House

Sited for winter sun, planned around where the water already wanted to go, and detailed to a blower-door target most mountain homes never attempt. Two winters in, the owners heat the whole house on less energy than their old place used in October. Quiet performance, no ornament about it.

A Kitchen Reworked, Not Enlarged

Remodeling Consultation & Build · 2024

A Kitchen Reworked, Not Enlarged

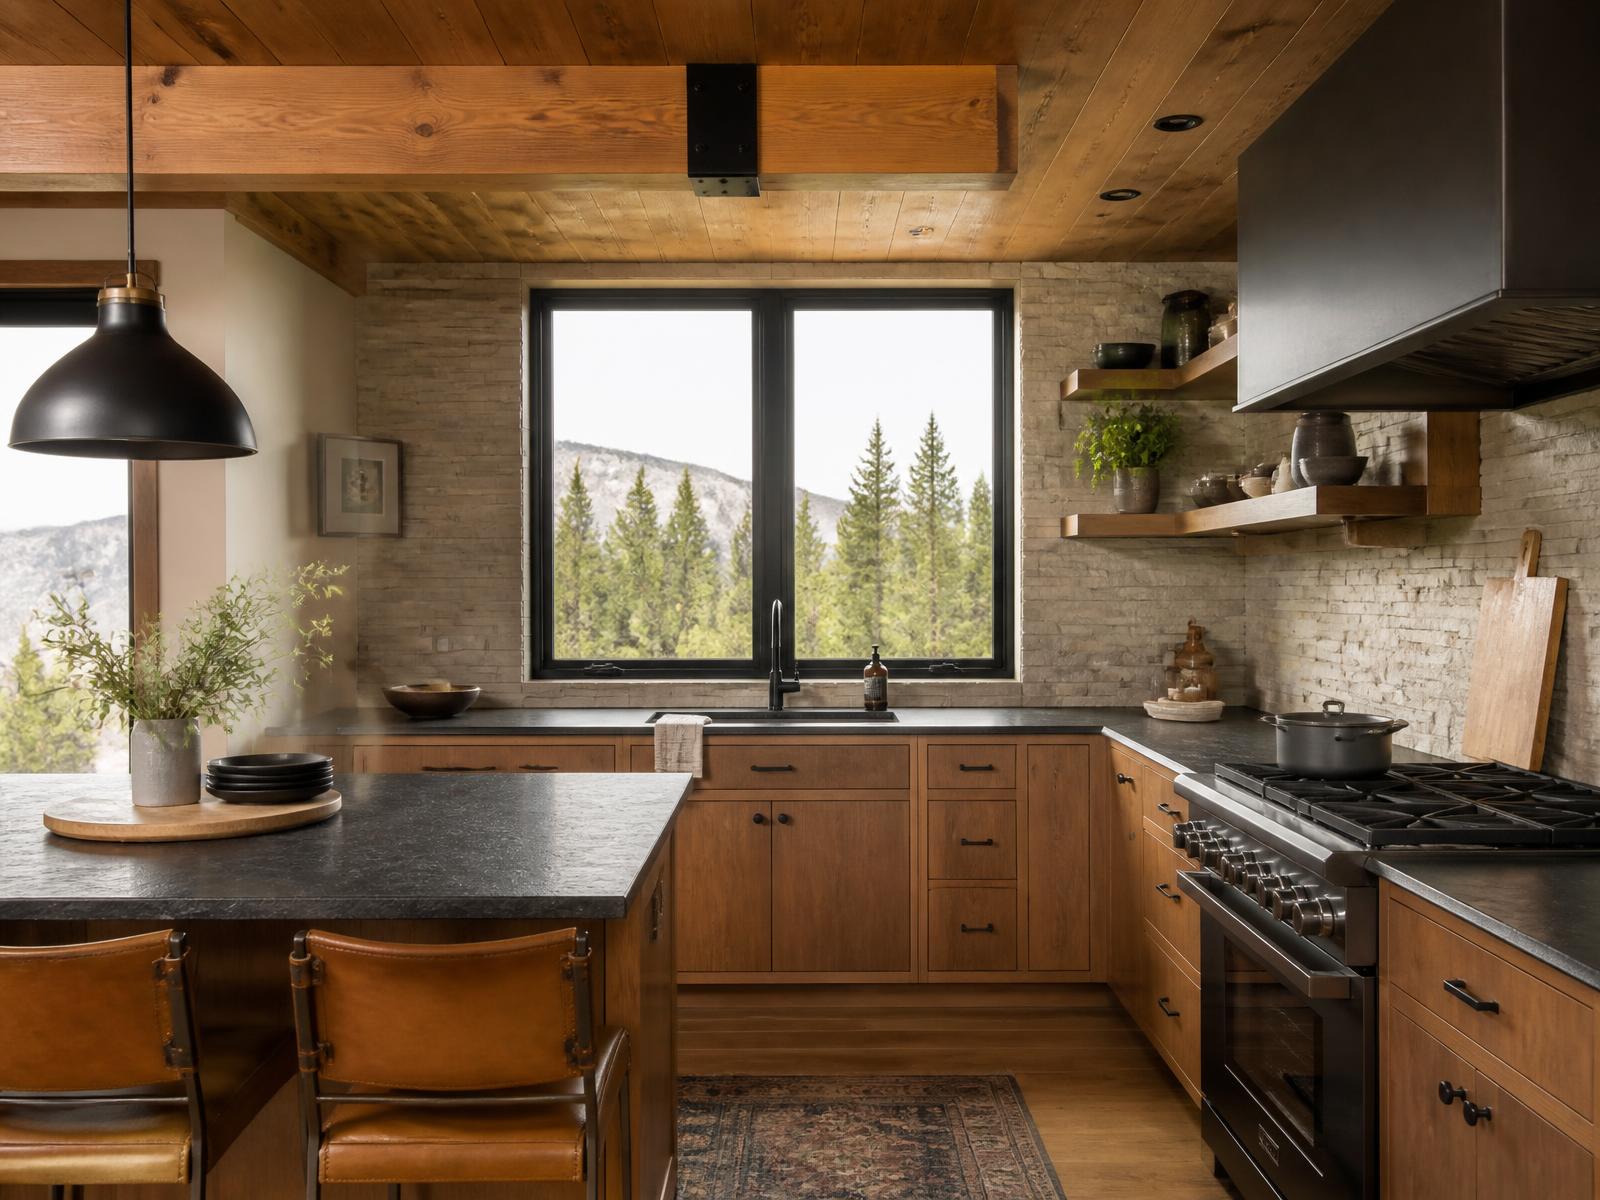
The family arrived with an addition drawn and priced. We spent a morning watching how the room was actually used, then moved one wall, relocated the range, and added a north window for even working light. They kept the footprint, spent a third of the budget, and gained the kitchen they had been describing all along.

Hand-Troweled Walls

Specialty Decorative Finishes · 2022

Hand-Troweled Walls

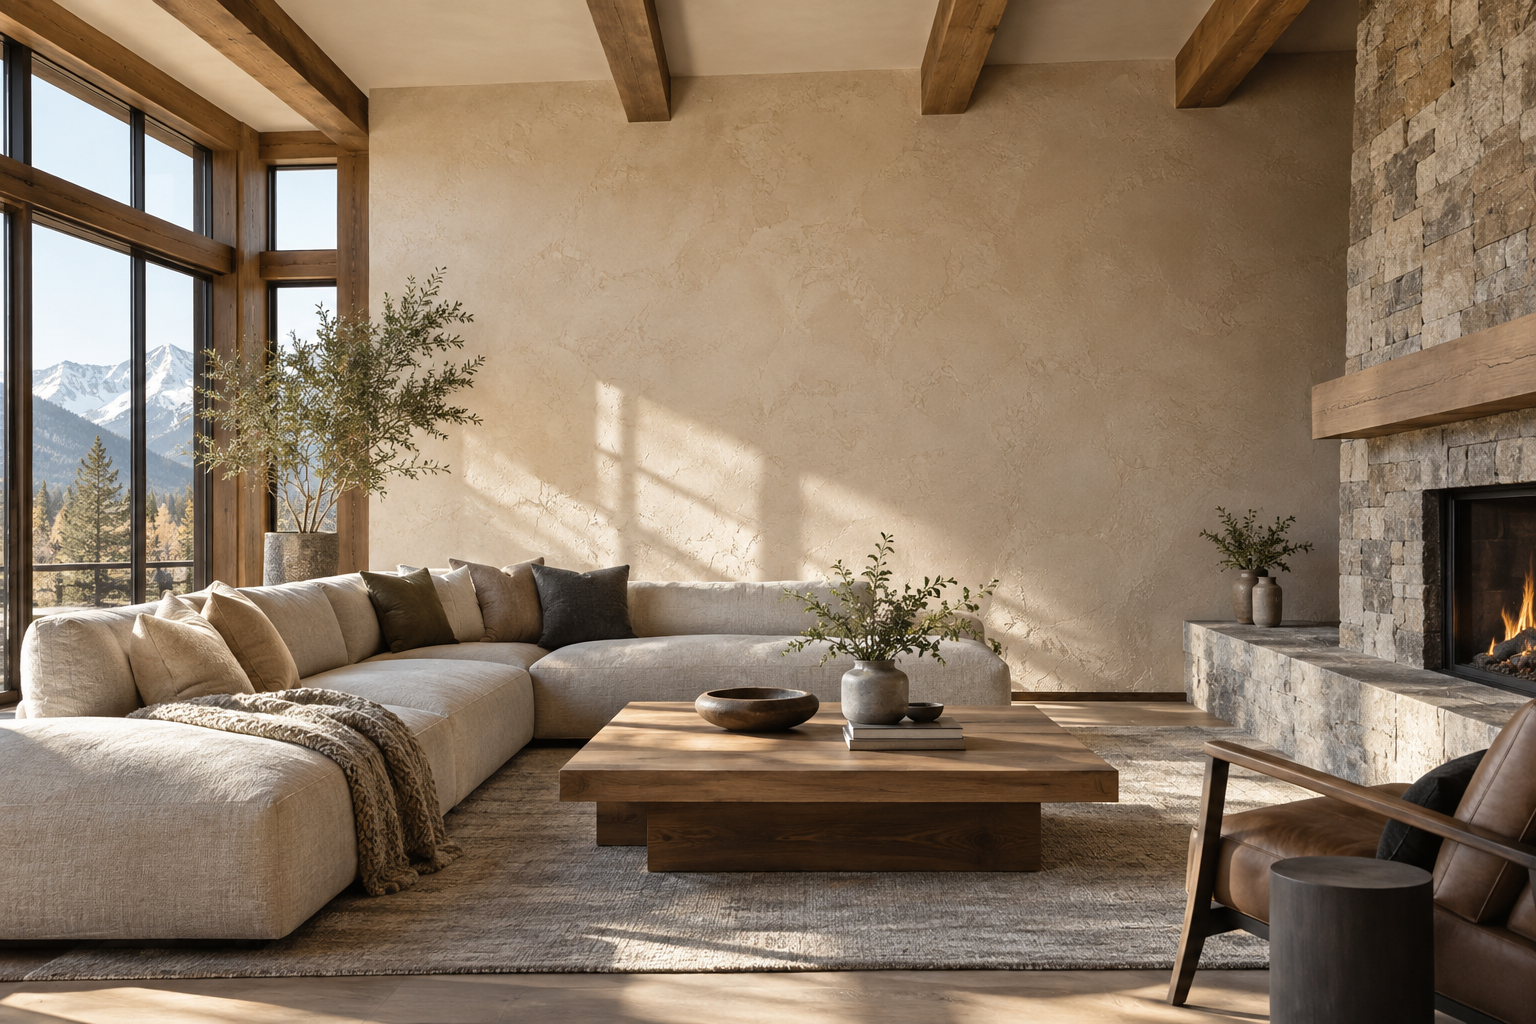
A new house that never quite felt settled. Layered lime glazes and a fine skip trowel finish gave the walls depth that catches afternoon light and softens as evening comes. No millwork, no stone — only surface, applied slowly by hand, and the rooms finally read as though they had always been there.

A Bath Finished in Bronze

Kitchen & Bath Remodeling with Specialty Finishes · 2024

A Bath Finished in Bronze

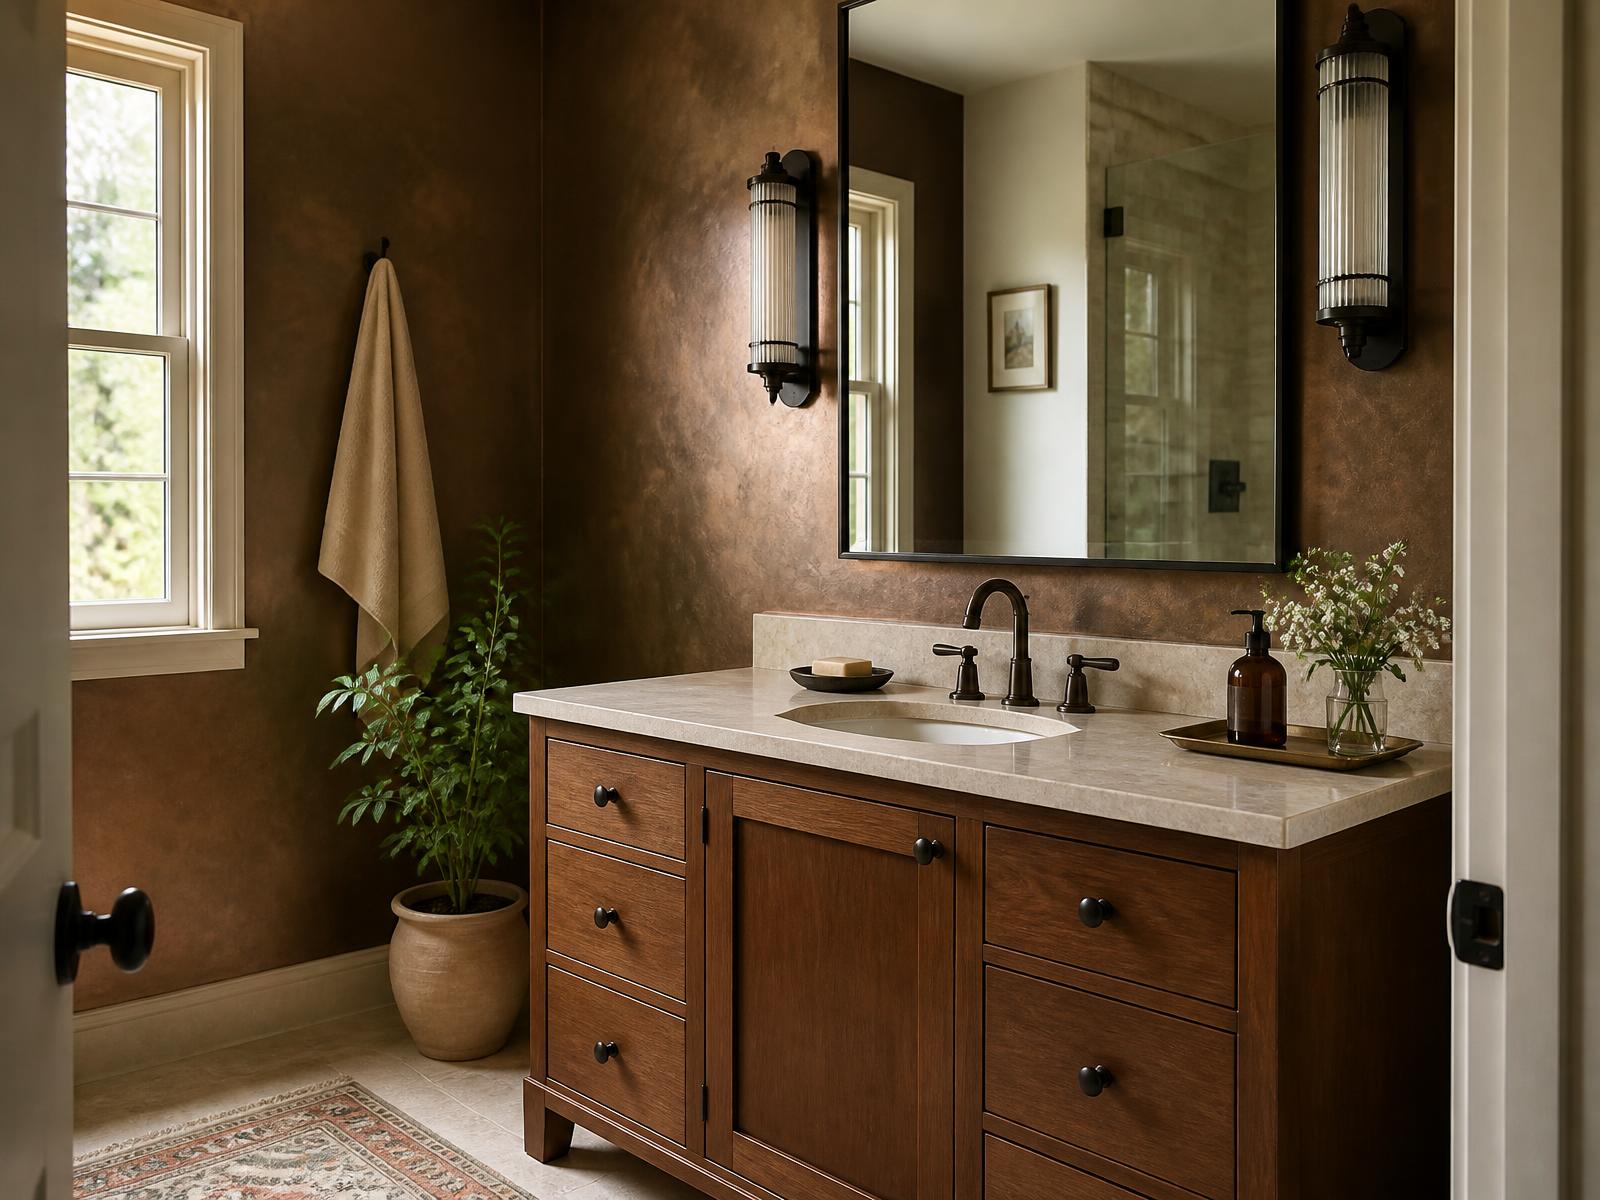
A small, dark bath the owners had stopped using. We kept the footprint, rebuilt the vanity wall in walnut, set a honed stone top, and finished the walls by hand in a layered bronze plaster that shifts with the light through the morning. The room is the same size it always was. It no longer feels that way.

Your project could be the next story here.